
New Construction
Address
5221 Stormy Dr, COLUMBIA, MO
Price
$ 675,000
Property Attributes
- MLS#437571
- TypeSingle Family
- Listing Status Active
- CountyBoone
- CityCOLUMBIA
- AreaBoone Northeast
- NeighborhoodLEGACY FARMS
- Zip65203
- Style
- Year Built2026
- Price$ 675,000
- Bedrooms5
- Full Bathrooms3
- Half Bathrooms0
- Sqr Footage3095
Data Source:
Columbia MO MLS (CBORMLS)
Property Description
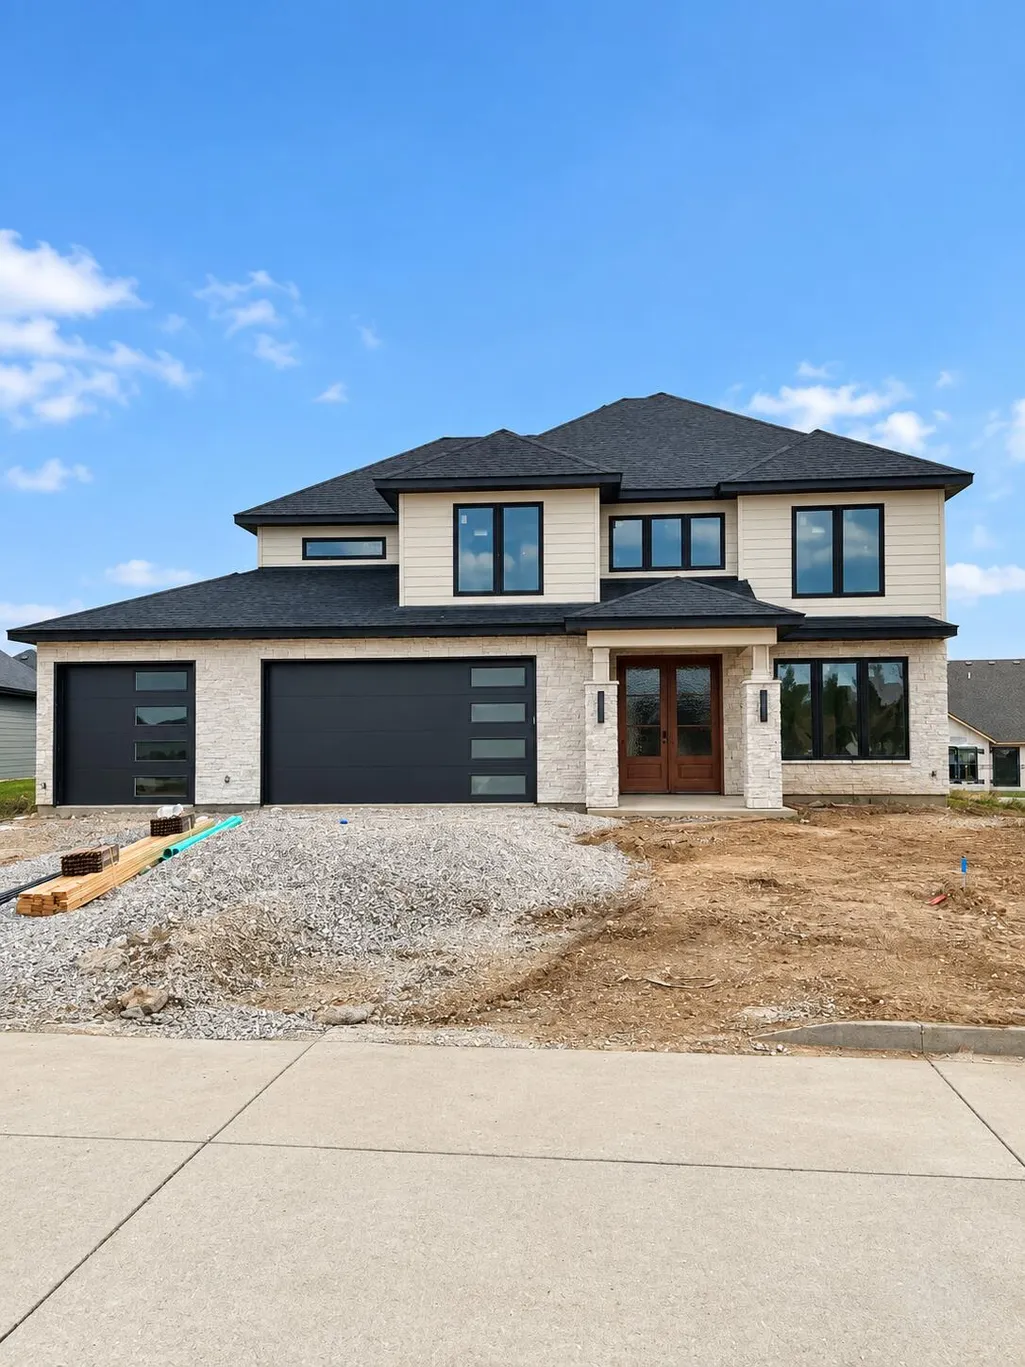
[UNDER CONSTRUCTION, estimated date of completion is end of November] Welcome home to Legacy Farms! This stunning new construction offers just over 3,000 sq. ft. with 5 bedrooms, 3 bathrooms, and a spacious 3-car garage. Thoughtfully designed with modern finishes and plenty of room for everyday living and entertaining. Enjoy everything Legacy Farms has to offer, including a resort-style pool, clubhouse, splash pad, pickleball and basketball courts, sports pavilion, walking trails, pocket parks, and a community lake with fishing access.
| Elementary School | Middle School | High School |
|---|---|---|
| Eagle Bluffs Elementary School | John Warner Middle School | Rock Bridge High School |
| Price History | |
|---|---|
| 9/25/2026 | Listed $675,000 |
General Features
| Attached Detached | Detached |
|---|---|
| Heating | Natural Gas |
| Cooling | Central Electric,Ceiling/PaddleFan(s) |
| Utilities | Water-City,Electric-County,Trash-City |
| Roof | Architectural Shingle |
| Appliances | Refrigerator,Microwave,Disposal,Dishwasher,Oven |
| Zoning | Single Family Res |
| HOA Fee | 500 |
| Garage Spaces | 3 |
| Patio/Porch Features | Screened,Concrete,Back,Covered |
| Year Built | 2026 |
| Property Subtype | Single Family Residence |
| Assoc Fee Paid Per | Annual |
| County | Boone |
| Property Type | Residential |
| HOA | true |
| Subdivision Name | LEGACY FARMS |
| Total Rooms | 3 |
| Full Baths | 3 |
| Status | Active |
| High School | Rock Bridge |
| City | COLUMBIA |
| High School District | Columbia |
| Elementary School | Eagle Bluffs |
| Middle/Junior High School | John Warner |
| Builder Name | J Jones Homes |
Interior Features
| Interior Amenities | Walk-in Pantry,Tub/Shower,Stand AloneShwr/MBR,Tub/Built In Jetted,Walk in Closet(s),Washer/DryerConnectn,Eat-in Kitchen,Kit/Din Combo,Cabinets-Wood,Kitchen Island,Pantry,Counter-Quartz |
|---|---|
| Flooring | Vinyl Plank,Carpet,Tile |
| Air Conditioning Y/N | true |
| Heating Y/N | true |
| Window Features | Windows-Vinyl |
| Fireplace Y/N | true |
| Total Bedrooms | 5 |
| Total Baths | 3 |
Exterior Features
| Parking Features | Garage Door Opener,Attached,Driveway,Paved |
|---|---|
| Lot Features | Sprinkler-In Ground,Cleared |
| Building Area Total | 3095 |
Amenities
- Foreclosure
- Views
- Short Sale
- New Construction
- Adult 55+
- Lease To Own
- No HOA Fees
- Furnished
- Primary On Main
- Air Conditioning
- Seller Finance
- Green
- Fixer Upper
- Horse
- Golf
- Fireplace
- Deck
- Garage
- Basement
- Pool
Property vs Single Family Average in 65203
Price
Year Built
 Listings displaying the MARIS logo are courtesy of the participants of Mid America Regional Information Systems Internet Data Exchange. IDX information is provided exclusively for consumers' personal, non-commercial use and may not be used for any purpose other than to identify prospective properties consumers may be interested in purchasing.
Information is deemed reliable but is not guaranteed.
Listings displaying the MARIS logo are courtesy of the participants of Mid America Regional Information Systems Internet Data Exchange. IDX information is provided exclusively for consumers' personal, non-commercial use and may not be used for any purpose other than to identify prospective properties consumers may be interested in purchasing.
Information is deemed reliable but is not guaranteed.
 The territorial jurisdiction of the Jefferson City Area Board of REALTORS®, Inc. includes Cole, Callaway, Moniteau, and Osage Counties. This representation is based in whole or part on data supplied by the Multiple Listing Service of the Jefferson City Area Board of REALTORS®, Inc. Neither the Board nor its MLS guarantees or is any way responsible for its accuracy. Data maintained by the Board or its MLS may not reflect all real estate activity in the market.

