
Open House Sun, Sep 27th 01:00 PM - 02:00 PM - Price Reduction




Address
15030 Wrangle Ln, ASHLAND, MO
Price
$ 459,999
Property Attributes
- MLS#435027
- TypeSingle Family
- Listing Status Active
- CountyBoone
- CityASHLAND
- AreaBoone South
- NeighborhoodFOREST PARK
- Zip65010
- StyleTraditional
- Year Built2022
- Taxes$ 470
- Price$ 459,999
- Bedrooms4
- Full Bathrooms3
- Half Bathrooms0
- Sqr Footage1914
Data Source:
Columbia MO MLS (CBORMLS)
Property Description
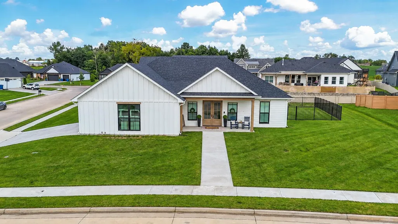
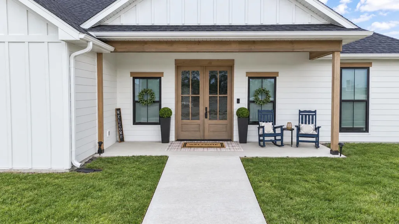
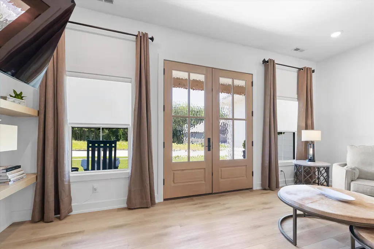
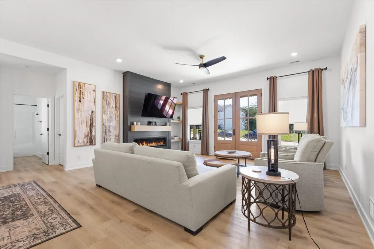
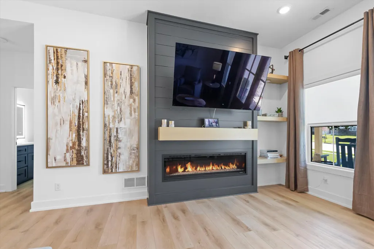
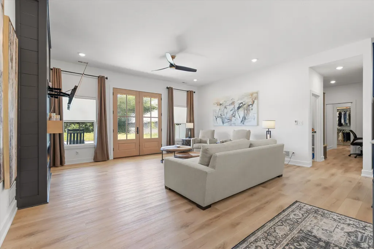
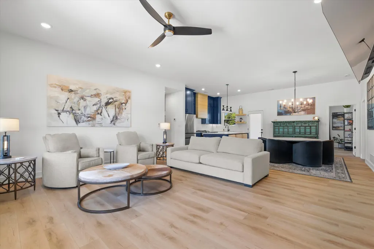
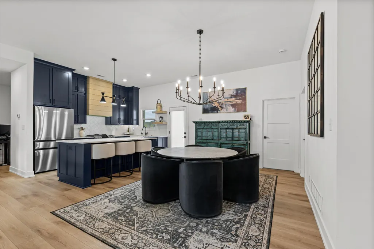
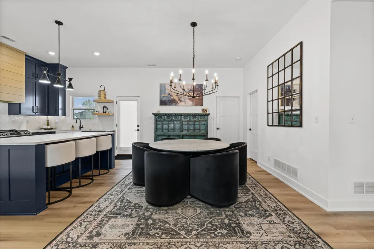
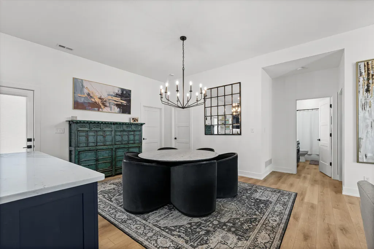
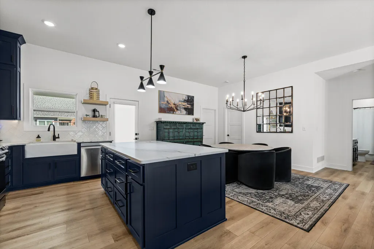
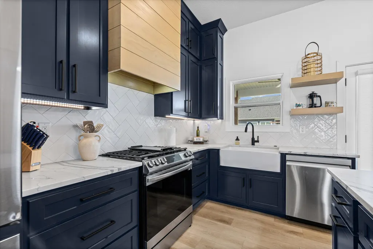
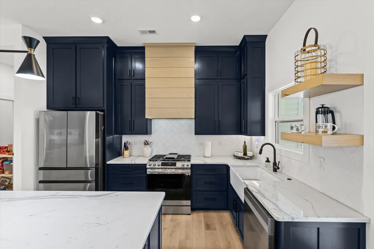
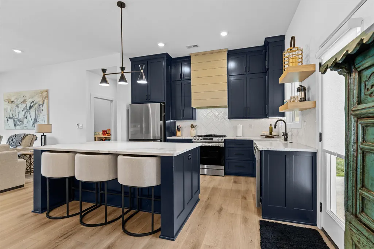
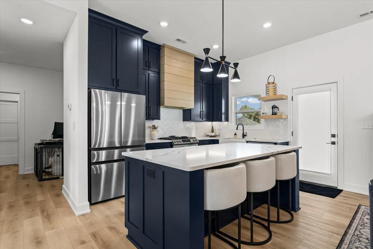
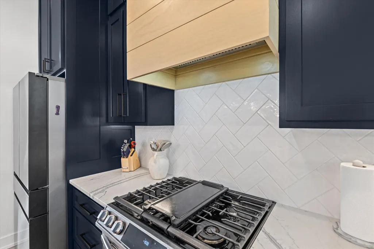
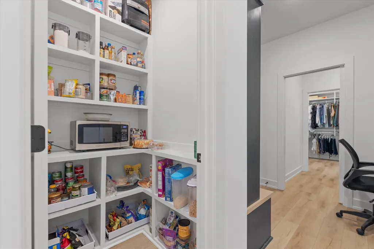
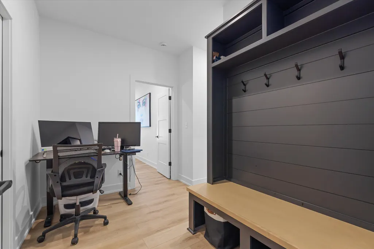
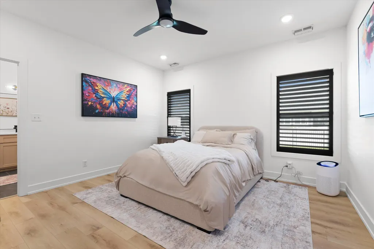
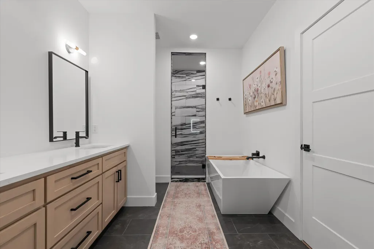
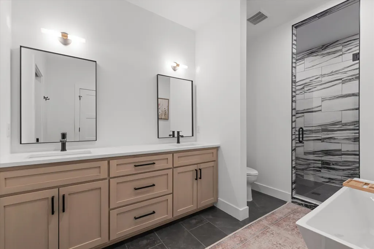
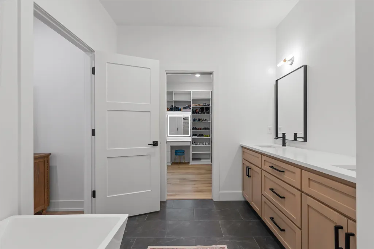
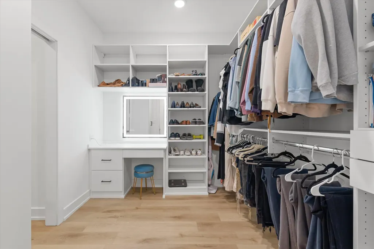
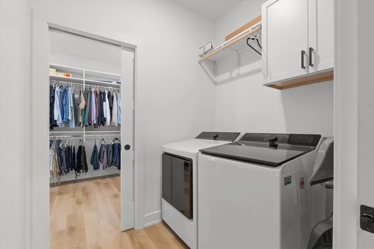
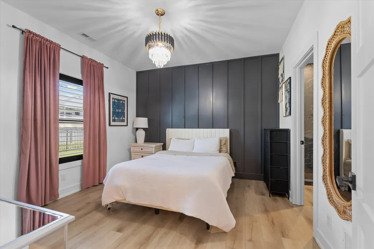
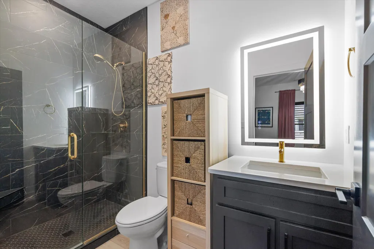
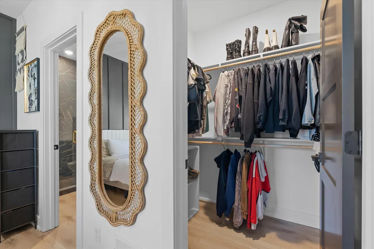
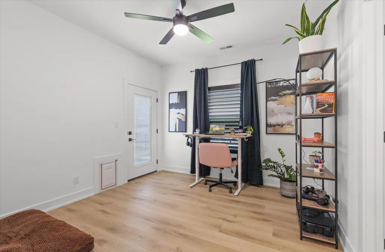
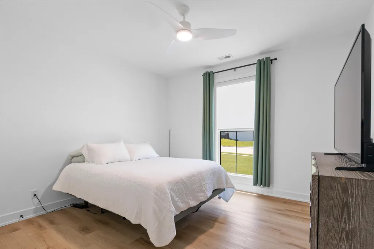
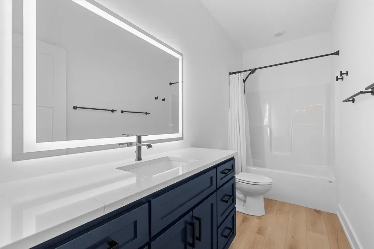
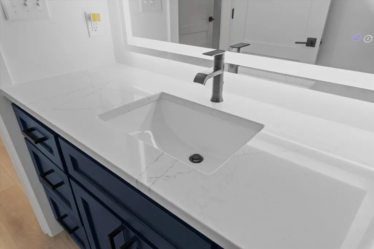
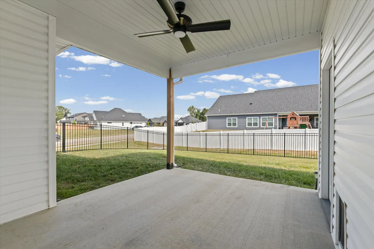
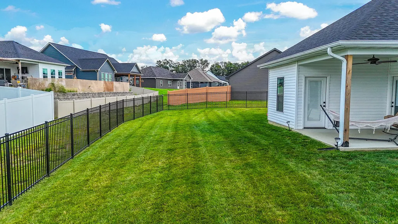
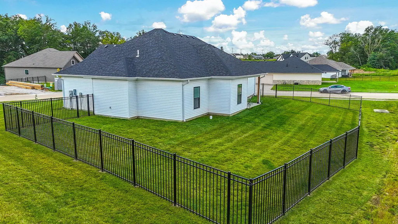
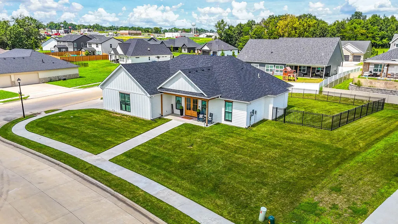
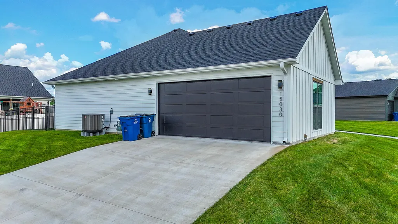
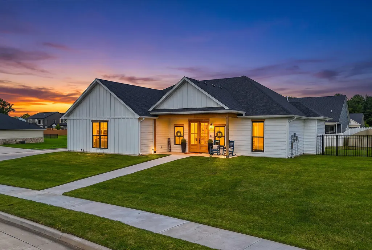
Better than new and already loaded with upgrades! This custom-built home in the desirable Forest Park subdivision of Ashland offers the features, finishes, and thoughtful investments buyers often have to take on after moving in. Situated on a corner lot of over a quarter of an acre, one of the largest in the neighborhood, this 4-bedroom, 3-full-bathroom home pairs a spacious, open-concept floor plan with exceptional upgrades throughout. The custom kitchen is a true standout, featuring timeless navy blue cabinetry custom-built to extend all the way to the ceiling, creating a beautiful, polished look while providing an abundance of storage. The primary suite features a custom-designed closet, adding even more functionality and organization. Throughout the home, upgraded finishes and thoughtful details create a cohesive, elevated feel. Outside, enjoy the extra space of the oversized corner lot, a covered patio perfect for outdoor living and entertaining, black iron rod fencing, and an irrigation system installed by the sellers. The yard offers plenty of room to enjoy, while the established Forest Park neighborhood is known for its welcoming community and wonderful neighbors. Additional investments include a tankless water heater, water softener, and whole-home humidifier integrated with the HVAC system. The home's location offers convenient access to both Columbia and Jefferson City, with the added benefit of being near the Columbia Regional Airport without the immediate noise of being right next to it. Located within the Ashland school district, this home offers a convenient setting for enjoying all that mid-Missouri has to offer. Move-in ready and thoughtfully improved, 15030 Wrangle Lane offers the opportunity to enjoy a custom-built home with beautiful finishes, exceptional storage, a generously sized lot, and so many extras already in place.
| Elementary School | Middle School | High School |
|---|---|---|
| SoBoCo Elementary School | SoBoCo Middle School | SoBoCo High School |
| Price History | |
|---|---|
| 6/3/2026 | Listed $460,000 |
| 6/3/2026 | 2$470,000 |
| 9/5/2026 | Listed $469,999 |
| 9/25/2026 | 2$459,999 |
General Features
| Attached Detached | Detached |
|---|---|
| Heating | Forced Air,Natural Gas |
| Cooling | Central Electric |
| Utilities | Water-City,Electric-County |
| Roof | Architectural Shingle |
| Appliances | Tankless Water Heater,Refrigerator,Gas Range,Disposal,Oven |
| Zoning | Single Family Res |
| HOA Fee | 150 |
| Garage Spaces | 2 |
| Patio/Porch Features | Front,Concrete,Back,Covered |
| Architectural Style | Traditional |
| Security Features | Smoke Detector(s) |
| Year Built | 2022 |
| Property Subtype | Single Family Residence |
| Assoc Fee Paid Per | Annual |
| County | Boone |
| Property Type | Residential |
| HOA | true |
| Subdivision Name | FOREST PARK |
| Total Rooms | 3 |
| Full Baths | 3 |
| Status | Active |
| High School | SoBoCo |
| City | ASHLAND |
| High School District | SoBoCo |
| Elementary School | SoBoCo |
| Tax Annual Amount | 470.93 |
| Middle/Junior High School | SoBoCo |
Interior Features
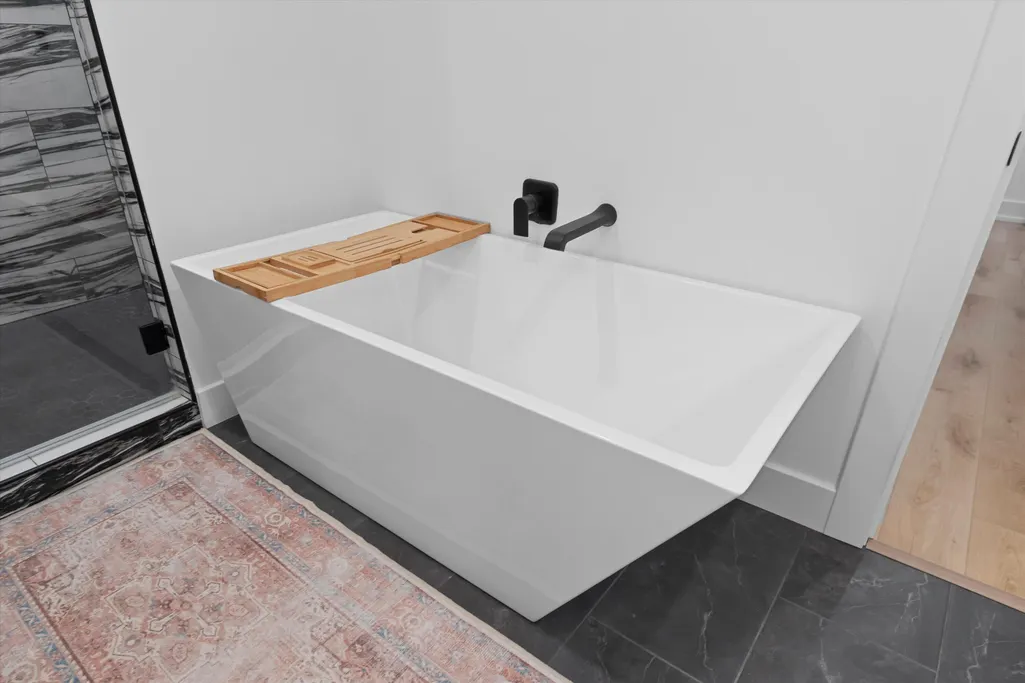
| Interior Amenities | Walk-in Pantry,Tub/Shower,Stand AloneShwr/MBR,Split Bedroom Design,Walk in Closet(s),Washer/DryerConnectn,Eat-in Kitchen,Formal Dining,Cabinets-Custom Blt,Cabinets-Wood,Kitchen Island,Counter-Quartz |
|---|---|
| Flooring | Tile,Vinyl |
| Air Conditioning Y/N | true |
| Heating Y/N | true |
| Window Features | Window Treatments Some,Windows-Vinyl |
| Fireplace Y/N | true |
| Laundry Features | Laundry-Main Floor |
| Total Bedrooms | 4 |
| Total Baths | 3 |
Exterior Features
| Fencing | Backyard,Metal |
|---|---|
| Parking Features | Garage Door Opener,Attached,Driveway,Paved |
| Building Area Total | 1914 |
Amenities
- Foreclosure
- Views
- Short Sale
- New Construction
- Adult 55+
- Lease To Own
- No HOA Fees
- Furnished
- Primary On Main
- Air Conditioning
- Seller Finance
- Green
- Fixer Upper
- Horse
- Golf
- Fireplace
- Deck
- Garage
- Basement
- Pool
Property vs Single Family Average in 65010
Price
Taxes
Year Built
 Listings displaying the MARIS logo are courtesy of the participants of Mid America Regional Information Systems Internet Data Exchange. IDX information is provided exclusively for consumers' personal, non-commercial use and may not be used for any purpose other than to identify prospective properties consumers may be interested in purchasing.
Information is deemed reliable but is not guaranteed.
Listings displaying the MARIS logo are courtesy of the participants of Mid America Regional Information Systems Internet Data Exchange. IDX information is provided exclusively for consumers' personal, non-commercial use and may not be used for any purpose other than to identify prospective properties consumers may be interested in purchasing.
Information is deemed reliable but is not guaranteed.
 The territorial jurisdiction of the Jefferson City Area Board of REALTORS®, Inc. includes Cole, Callaway, Moniteau, and Osage Counties. This representation is based in whole or part on data supplied by the Multiple Listing Service of the Jefferson City Area Board of REALTORS®, Inc. Neither the Board nor its MLS guarantees or is any way responsible for its accuracy. Data maintained by the Board or its MLS may not reflect all real estate activity in the market.

